
NDTScan measures the remaining thickness of tank shells, pipework and jetty steel, scans the slabs, bunds and structures beneath them, and inspects the parts under water, then reports to the integrity engineer in a form that supports a decision to defer a repair or to stop deferring one.
What NDTScan surveys
- Storage tanks. Shell courses, roof plates, nozzles and annular plates gauged for remaining thickness on a repeatable grid, supporting API 653 style integrity programmes and insurance inspections. See thickness testing and corrosion mapping.
- Pipework and supports. Wall loss at bends, tees and dead legs, thinning at supports and at corrosion-under-insulation entry points, with the line in service.
- Jetties and loading berths. Tubular and sheet piles, dolphins and walkway steel gauged from the splash zone down at low water from a survey boat, and the piles and bed below inspected by ROV and sonar. See marine surveys.
- Terminal concrete. Bunds, tank bases, pump-house slabs and pipe-rack foundations scanned by GPR for reinforcement, voids and thickness, and assessed for cover, carbonation and corrosion risk through condition surveys.
- Roofs, flares and tall structures. Condition recorded by drone with thermal and photogrammetry where the site's rules allow a flight.
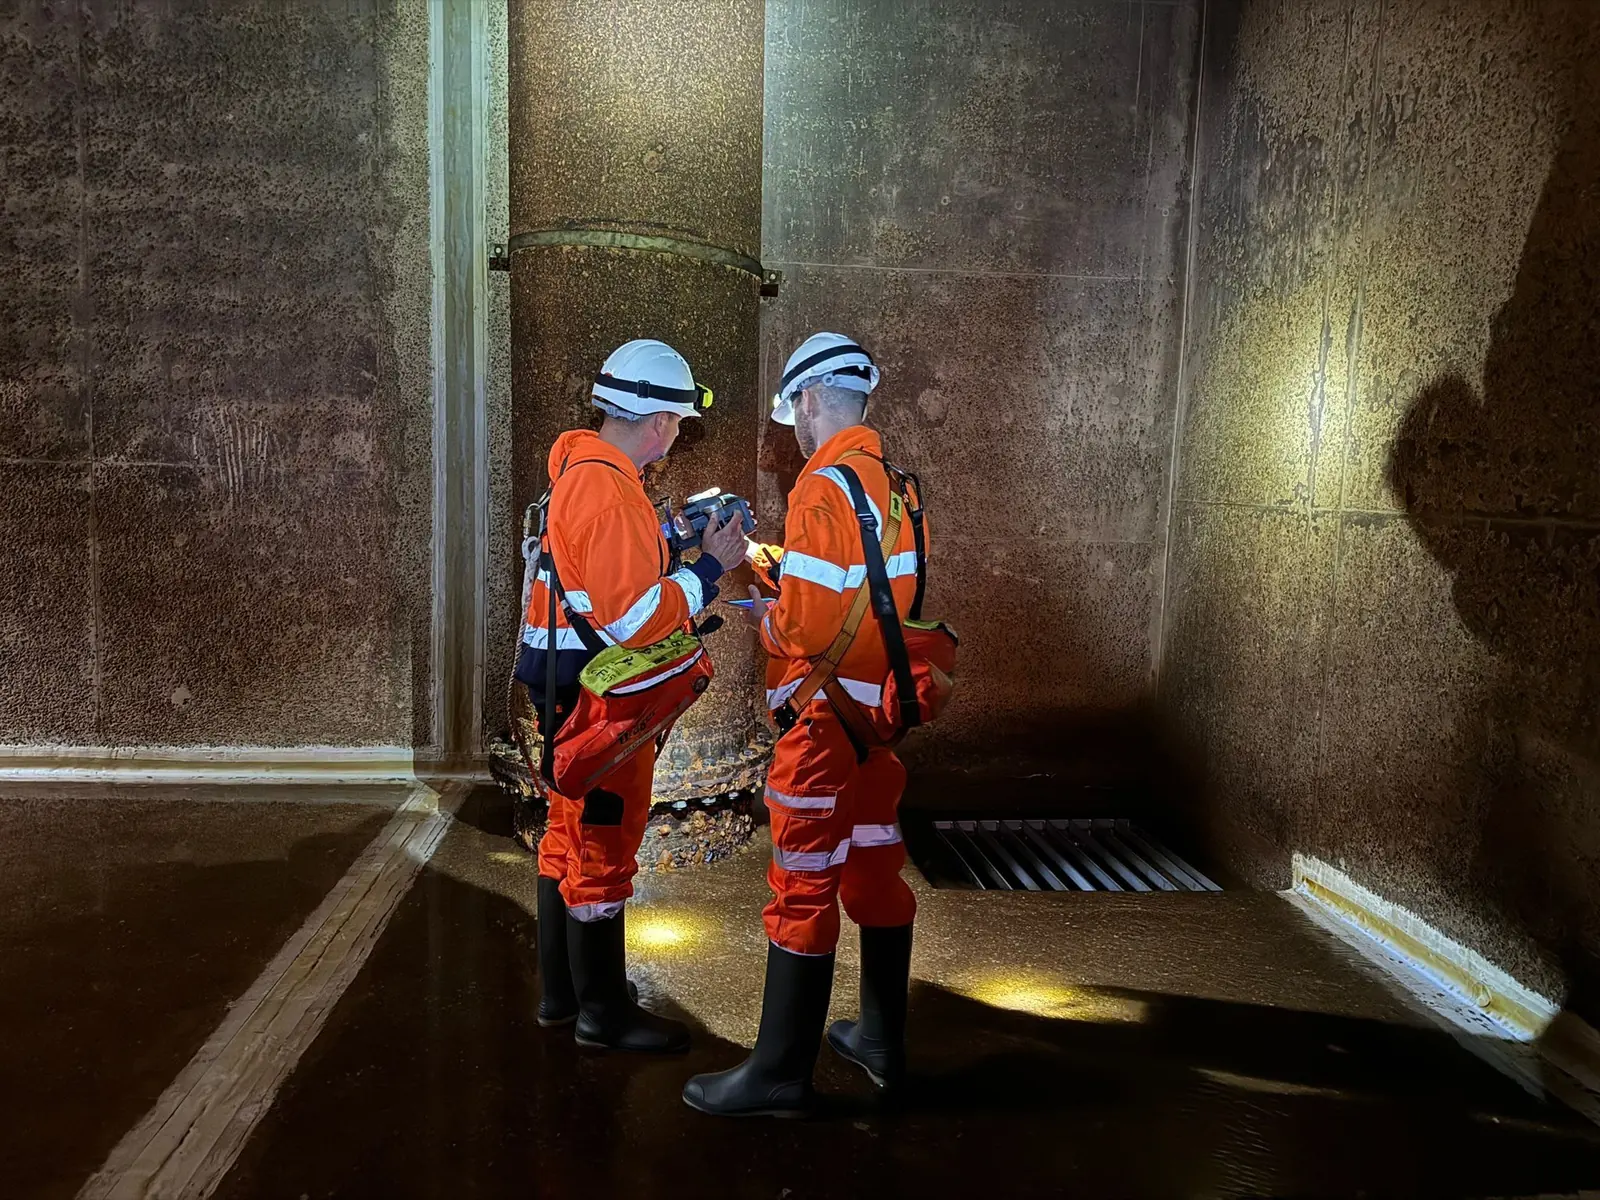
Methods, in-house and arranged
- In-house: ultrasonic thickness testing and corrosion mapping to BS EN ISO 16809 with the Olympus 38DL Plus; GPR, Ferroscan and ultrasonic testing of concrete; drone survey; inspection-class ROV with sonar.
- Arranged through specialist partners where a project specifies them: radiography, phased array, magnetic particle, eddy current and acoustic emission testing of welds and vessels; rope access; confined-space entry; commercial diving. NDTScan coordinates the work and the reporting.
Working on a live site
Surveys run under the site's permit to work, with the equipment and methods agreed for the hazardous zone in question and the survey planned around isolations, shutdown windows and berth movements. Readings are taken with the asset in service wherever the method allows it, which for external thickness gauging and concrete scanning is nearly always. Instruments are calibrated by UKAS-accredited laboratories where the work requires it, and surveys follow the relevant ISO and BS EN standards with the standard stated in the report.
What the engineer receives
Every reading tabulated by element, level and grid position against the nominal thickness, with the loss calculated and the minimum flagged against the corrosion allowance; thinned zones dimensioned and located on the drawing with photographs; scaled plans of scanned concrete with the indicated reinforcement and voids; the equipment, calibration and surface preparation for each session; and, on repeat surveys, the change and the corrosion rate it implies. Anything that affects safety is raised on the day; the interpreted report follows within an agreed number of working days.
Who instructs NDTScan
Terminal and depot operators and their integrity engineers, jetty and berth owners, insurers and their surveyors, and the contractors maintaining or decommissioning the assets. NDTScan attends from Oxford anywhere in the UK, usually within one to two working days and same day where the diary allows.
Do you work in hazardous areas?
Under the site's permit to work, with equipment and working methods agreed for the zone in question. Where an instrument is not certified for a zone, the survey is planned around isolation or gas-free certification rather than worked around.
Can you reach high or confined steel?
Rope access and confined-space entry are arranged through partners who hold the certifications, with NDTScan's specialist taking the readings or directing them. Drone and ROV are used where they answer the question without putting anyone in the space.
What about radiography and phased array?
Where a weld or vessel inspection specifies radiography, phased array, magnetic particle or acoustic emission, NDTScan arranges it through specialist partners and coordinates the reporting. They are not advertised as NDTScan's own methods.
Questions we are asked
Can pipework be gauged for wall loss while it is in service?
Yes. Ultrasonic thickness readings are taken from the outside on a grid at bends, tees, supports and insulation entry points, through sound coatings, with the line live. The reading is the steel under the probe; corrosion under insulation needs the insulation opened at the reading points, which is agreed with the site.