
NDTScan identifies RAAC plank by plank, assesses its condition in line with IStructE guidance, and does the rest of the estate's concrete scanning too, in live buildings and out of hours.
RAAC in public buildings
Reinforced autoclaved aerated concrete was used in flat roofs, and sometimes floors and walls, across public estates from the late 1950s to the mid 1990s, painted and ceilinged like ordinary concrete. NDTScan is the company behind the RAAC book and surveys it the only way that settles the question: every plank read by ground penetrating radar, not a sample, with bearing and reinforcement indicated where the signal supports it, and the condition of each plank classified in line with IStructE guidance. The identification guide explains what to look for before a survey is booked; the RAAC surveys page sets out the service and the regions.
Everything else on the estate
- Before drilling, coring and fixing. Slabs, walls and soffits scanned by GPR before new services, partitions, plant and equipment go through them. See scanning before drilling or coring.
- Condition and strength. Cover, carbonation and half-cell for corrosion risk in post-war frames; strength by rebound hammer, pulse velocity and cores where a change of use or a roof-mounted plant installation needs a tested number. See concrete and structural integrity.
- Roofs and facades. Recorded by drone with thermal imaging where a flight is permitted, for leaks, ponding and missing insulation.
- Fire-damaged buildings. Depth of damage and remaining strength assessed so the engineer can decide on reoccupation or repair; see emergency and disaster response.
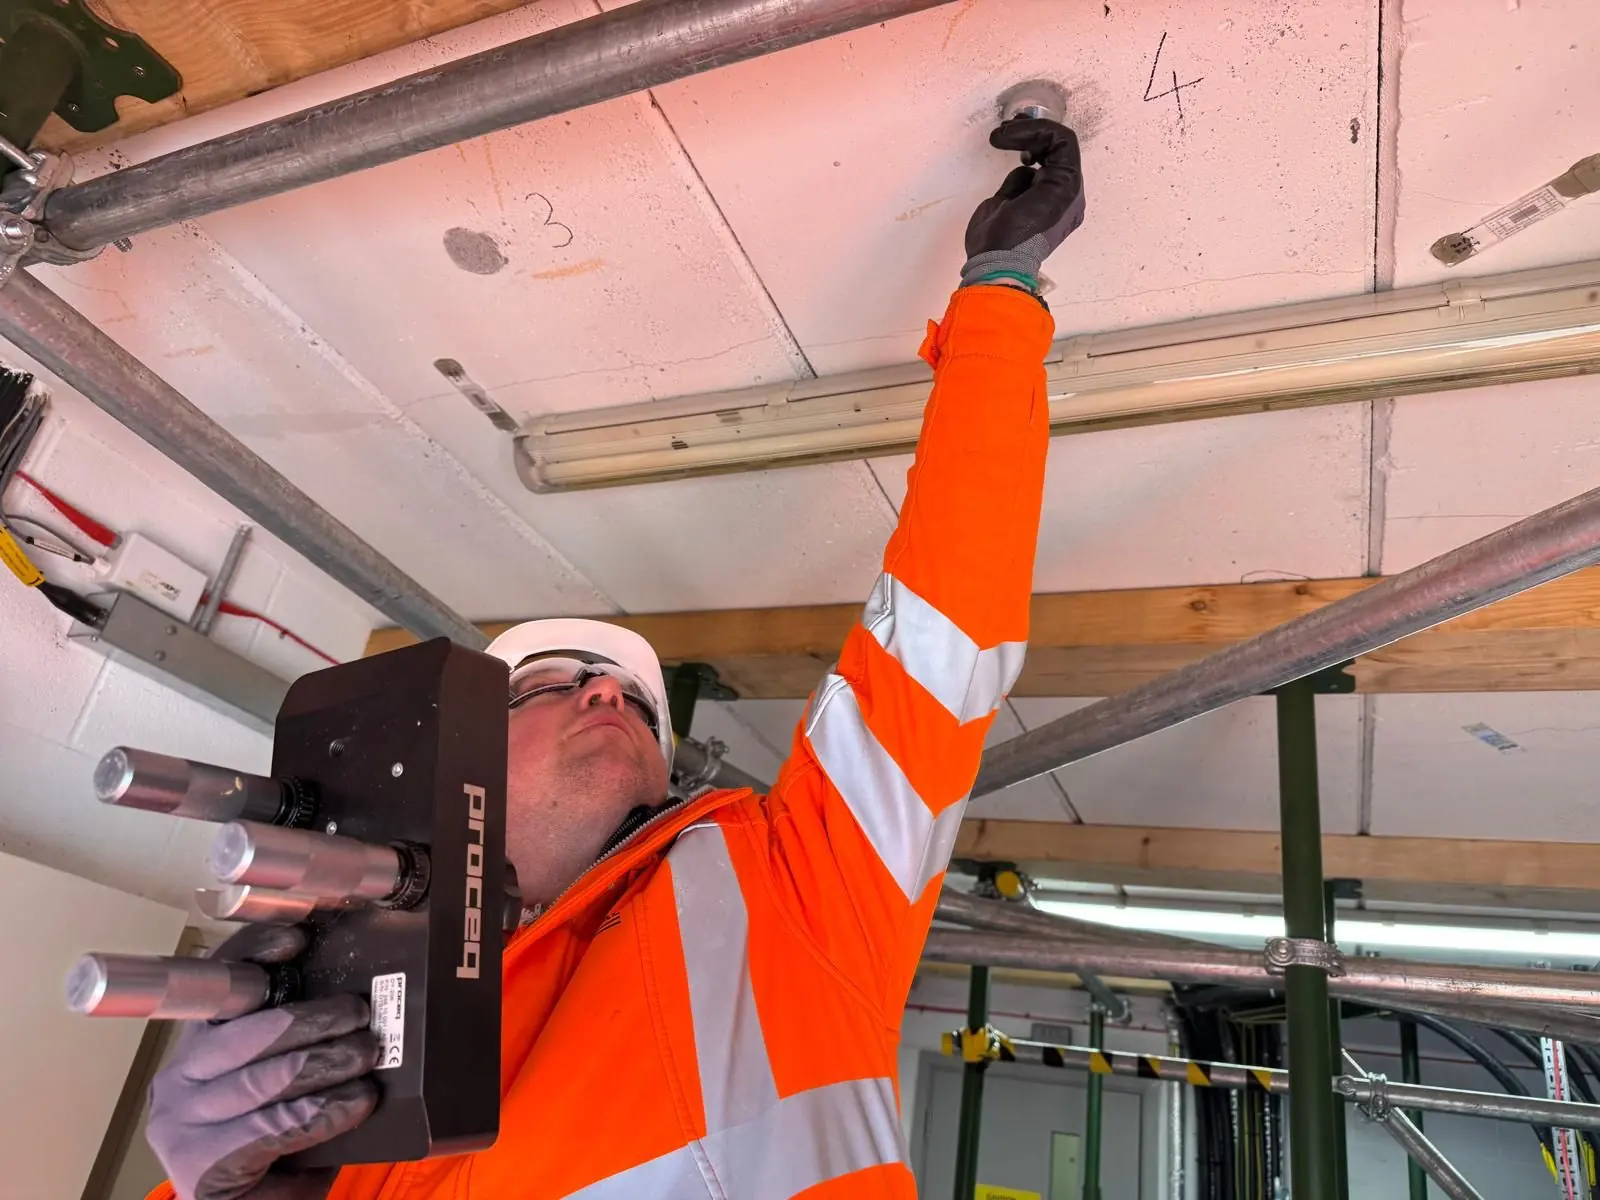
Working in a live school or hospital
The instruments are quiet, battery powered and read from the surface, so classrooms, wards and offices stay in use. Surveys are planned around the timetable, visiting and safeguarding rules, with DBS-checked personnel where the establishment requires them, and out of hours, at weekends and in holidays where a building cannot be surveyed in the day. Where a ceiling has to be opened to reach a soffit, that is agreed with the estate first and made good after.
What the responsible person receives
For RAAC: a plan of every plank with its identification, bearing and condition classification in line with IStructE guidance, photographs, and the planks needing action ranked, written so the estate's structural engineer can decide on propping, management, monitoring or replacement and the responsible body can evidence its duty. For other surveys: scaled plans, depth, cover and strength tables with the tolerance that applied, and the confidence attached to each finding. Anything that affects safety is raised on the day; the interpreted report follows within an agreed number of working days.
Who instructs NDTScan
Schools, academy trusts and local authority education estates, NHS trusts and estates teams, councils, emergency-service estates, universities and colleges, and the consulting engineers and contractors working for them. NDTScan attends from Oxford anywhere in the UK, usually within one to two working days and same day where the diary allows.
How do you confirm the condition of RAAC in live buildings?
Each plank's deflection, cracking, water ingress, bearing and reinforcement position are recorded and classified in line with IStructE guidance, from the soffit with the building in use, out of hours where needed.
Do you offer surveys that meet Department for Education guidance?
Surveys are carried out and reported in line with IStructE guidance, which the Department for Education's RAAC guidance refers to, and the report is written so the responsible body can evidence its duty.
Can you scan concrete slabs and walls before drilling or installing?
Yes. Radar indicates reinforcement, tendons, conduits and services with their depth before new services, partitions or plant go through an element.
Can you work outside of normal hours to avoid disruption?
Yes: evenings, weekends and holidays, planned with the estate and its security and safeguarding rules.
Questions we are asked
Can you inspect schools for RAAC without destructive testing?
Yes. Identification is by ground penetrating radar, plank by plank, from the soffit or the roof, with nothing cut or drilled. Where a ceiling has to be opened for access, that is agreed and made good.